

Leave a Message

Thank you for your message. We will be in touch with you shortly.

467 Canyon Springs Drive
VIEW PHOTOS
Courtesy of Linda Brock, Real Estate Partners Chattanooga LLC,423-364-4663
$1,350,000

467 Canyon Springs Drive

4 Beds 5 Baths 5,076 Sq.Ft. 0.5 Acres

Description

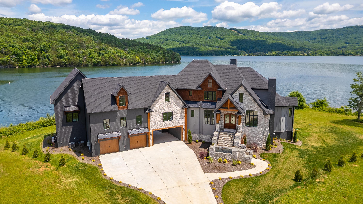
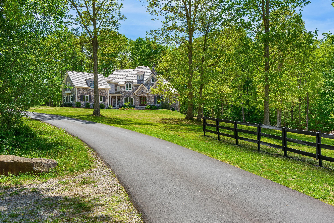
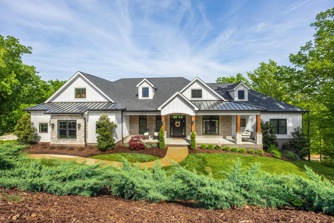
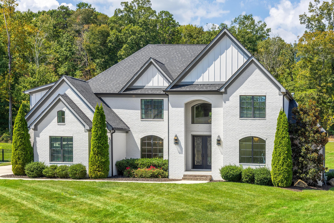
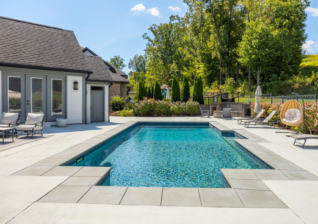
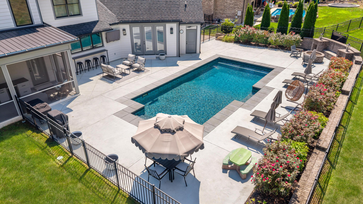
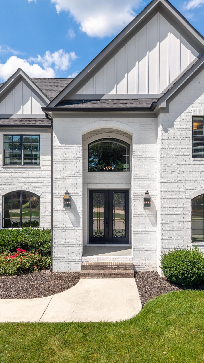
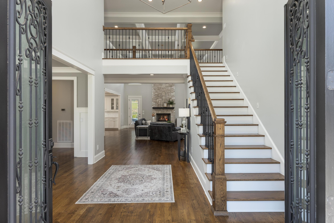
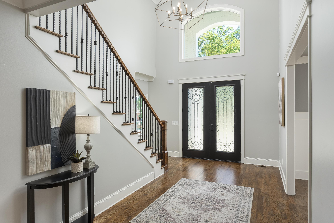
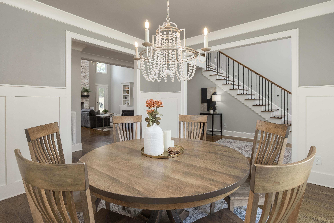
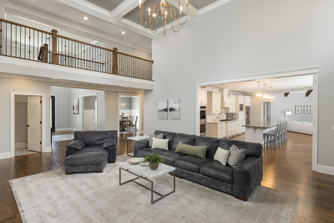
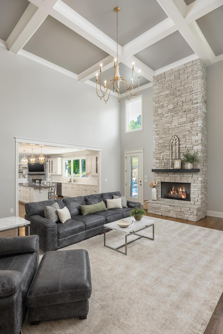
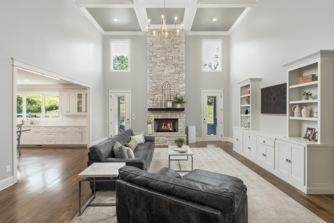
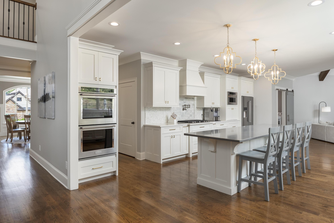
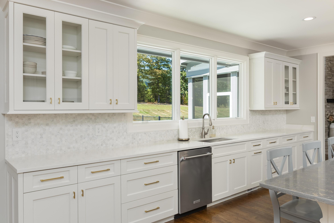
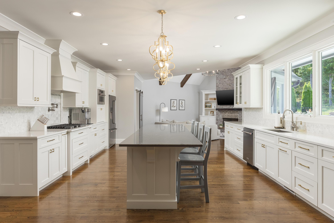
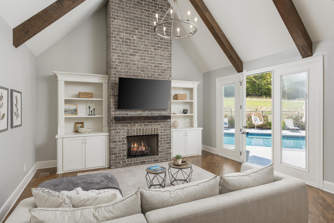
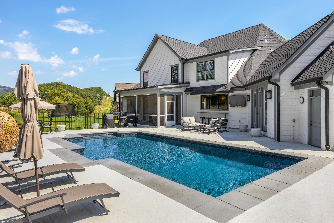
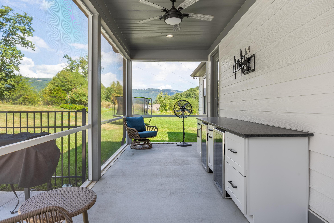
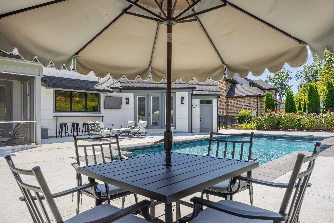
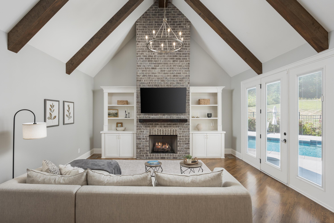
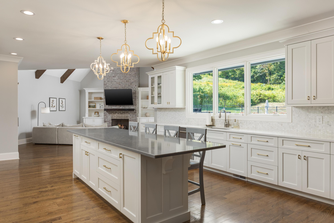
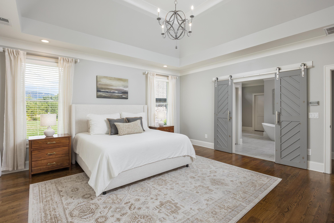
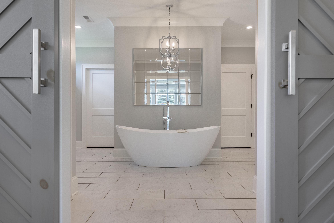
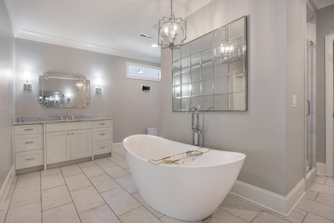
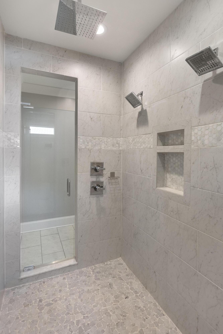
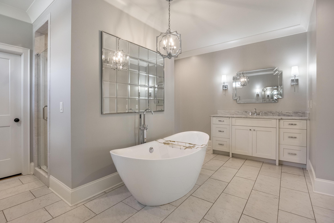
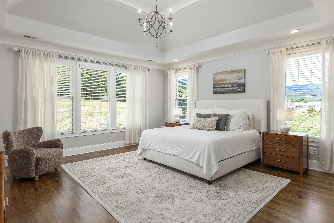
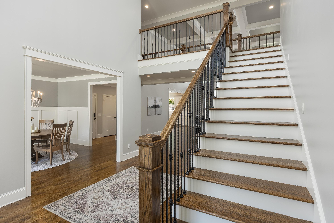
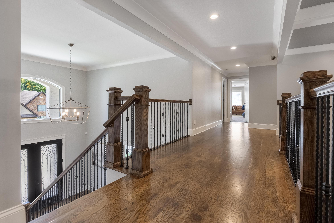
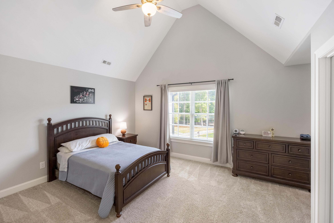
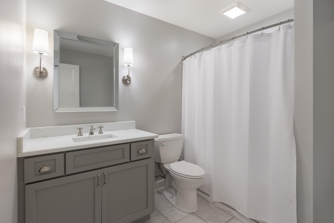
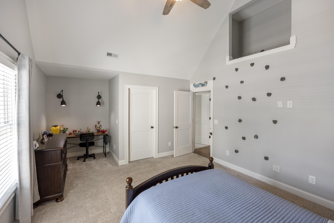
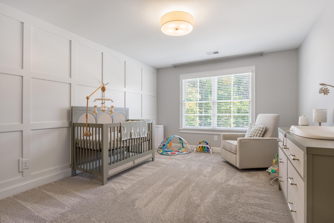
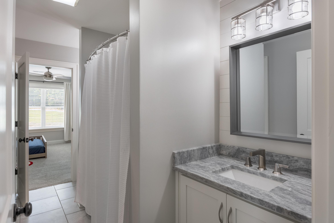
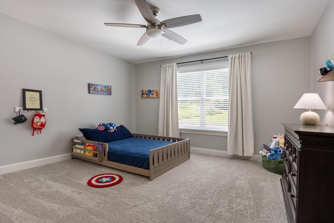
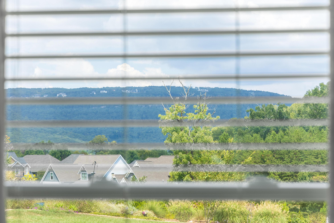
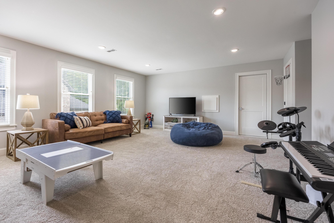
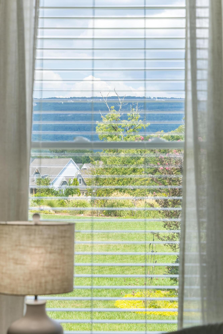
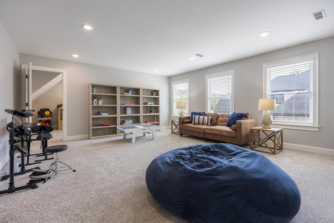
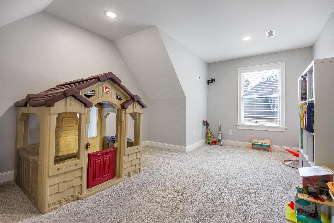
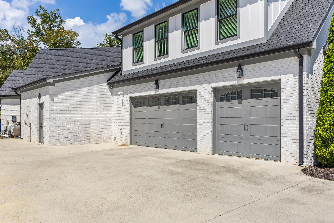
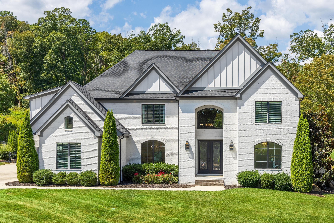
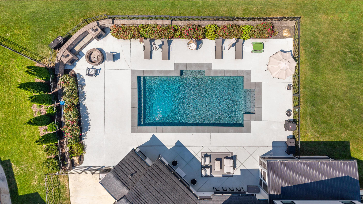
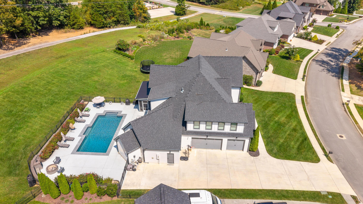
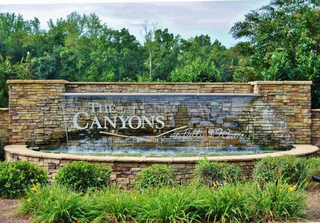
Just ten minutes from downtown Chattanooga, yet tucked into the quiet, natural beauty of one of the county's (lower personal property taxes) most coveted communities, The Canyons. This home at 467 Canyon Springs Drive was custom built by the general contractor as his personal home. It offers the rare luxury of proportionate spacious rooms throughout, privacy, and effortless everyday living surrounded by breathtaking views of Signal Mountain. Encompassing 5,076 square feet on just two levels this 4 bedroom home was thoughtfully planned and designed for gathering, relaxing, working, and enjoying life inside and out. You will find the outdoor living equally as impressive from the moment you step out of the keeping room with floor to ceiling brick fireplace onto the screen porch where your escape begins. Featuring a refreshment bar, this covered area offers two beverage coolers, endless views of a lush green beyond its fenced back, and your own pool. A comforting firepit, sparkling pool waters and majestic mountain views will quickly sooth your soul. A convenient pool bath adds to the ease of entertaining and enjoying the long summer days. From entry to end, natural light sets the tone from the foyer opening to a generous dining room and an impressive two-story family room, where coffered ceilings, custom built-ins, large Pella windows, and a floor-to-ceiling stacked stone gas fireplace create an inviting focal point. The heart of the home is the expansive kitchen, beautifully equipped with a full KitchenAid appliance package including double ovens, three-door refrigerator/freezer, pellet icemaker, five-burner gas range and striking Calacatta design quartz counters.The kitchen seamlessly opens to the keeping room offering another exceptional space to gather beneath double-vaulted ceilings accented by warm wood beams. The main-level primary suite is a true retreat, complete with a spa-inspired bath featuring a soaking tub, separate vanities with quartzite countertops and an expansive custom-tiled shower with dual shower heads and a rainfall shower. Two generous walk-in closets complete the impressive primary suite. An office or flex room, powder room for guests, laundry room, and three-bay garage further enhance the convenience of the main level. Upstairs, three additional bedrooms, to include one with a private en-suite bath, are joined by another full bath, a large bonus room, and a second office or flex space. Surrounded by the scenic beauty and peaceful seclusion of The Canyons, this is a home designed to elevate the everyday while keeping Chattanooga's dining, shopping, and entertainment only minutes away. The Canyons Home. No Place Like It.

Share Property

Location

467 Canyon Springs Drive, Hixson, TN 37343

Status

Coming Soon
Linda Brock

Linda Brock

TITLE

Owner/Affiliate Broker

LICENSE

TN-258780 | GA-177636

Lee Brock

Lee Brock

TITLE

Affiliate Broker

LICENSE

TN-338596 | GA-428002

Property Amenities

Interior
Laundry room Laundry Room, Main Level
Fireplace Family Room, Gas Log, Living Room
Appliances Wall Oven, Tankless Water Heater, Stainless Steel Appliance(s), Refrigerator, Oven, Microwave, Ice Maker, Gas Water Heater, Gas Range, Gas Cooktop, Double Oven, Dishwasher, Cooktop, Built-In Electric Oven
Flooring Tile, Wood
Total Bedrooms: 4
Half Bathrooms: 2
Full Bathrooms: 3
Other Interior Features Beamed Ceilings, Bookcases, Built-in Features, Cathedral Ceiling(s), Ceiling Fan(s), Chandelier, Coffered Ceiling(s), Crown Molding, Double Closets, Double Shower, Double Vanity, En Suite, High Ceilings, High Speed Internet, Kitchen Island, Open Floorplan, Pantry, Primary Downstairs, Recessed Lighting, Separate Dining Room, Separate Shower, Soaking Tub, Vaulted Ceiling(s), Walk-In Closet(s)
Area & Lot
Total area 5,076 Sq.Ft.
Lot Area 0.5 Acres
Living area 5,076 Sq.Ft.
MLS® ID 1542915
Year Built 2018
High School Red Bank High School
Middle School Red Bank Middle
Elementary School Middle Valley Elementary
View Description Mountain(s)
Type Residential
Status Coming Soon
Exterior
Stories 2
Pool Cabana, Fenced, Heated, In Ground, Outdoor Pool, Salt Water
Air conditioning Central Air
Heat type Central
Water Source Public
Garage Space 3.0
Security Features Smoke Detector(s)
Sewer Public Sewer
Other Exterior Features Private Yard
Parking Garage, Garage Door Opener, Garage Faces Side, Kitchen Level
Lot Features Views
Roof Asphalt, Shingle
Utilities Electricity Connected, Natural Gas Connected, Phone Available, Sewer Connected, Water Connected
Finance
Sales Price $1,350,000
HOA Fees $749 yearly
Real Estate Tax $3,952 yearly

Hixson

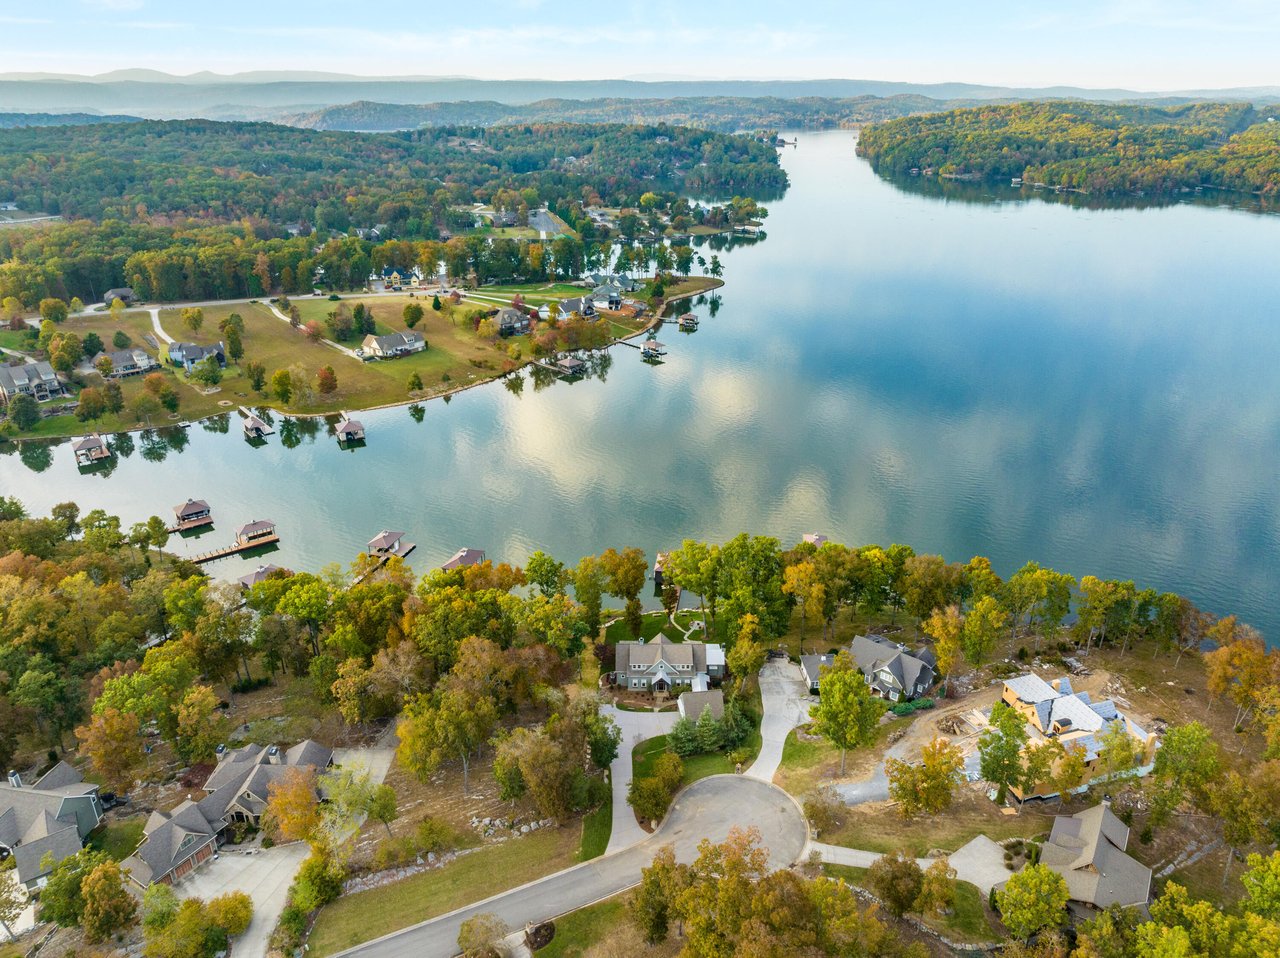
Living in Hixson, Tennessee, offers a harmonious blend of suburban tranquility and urban convenience. Situated just north of downtown Chattanooga, Hixson provides residents with a peaceful environment complemented by easy access to city amenities. The area boasts a variety of housing options, from charming mid-century homes to modern developments and waterfront properties along Chickamauga Lake.

Work With Us

We sincerely understand that you are buying or selling more than a home and we are ready to meet your needs while making every effort to exceed your expectations in finding that new lifestyle while possibly investing for a lifetime.