

Leave a Message

Thank you for your message. We will be in touch with you shortly.

1259 Longholm Court
1259 Longholm Court
1259 Longholm Court
1259 Longholm Court
1259 Longholm Court
1259 Longholm Court
1259 Longholm Court
1259 Longholm Court
1259 Longholm Court
1259 Longholm Court
1259 Longholm Court
1259 Longholm Court
1259 Longholm Court
1259 Longholm Court
1259 Longholm Court
1259 Longholm Court
1259 Longholm Court
1259 Longholm Court
1259 Longholm Court
1259 Longholm Court
1259 Longholm Court
1259 Longholm Court
1259 Longholm Court
1259 Longholm Court
1259 Longholm Court
1259 Longholm Court
1259 Longholm Court
1259 Longholm Court
1259 Longholm Court
1259 Longholm Court
1259 Longholm Court
1259 Longholm Court
1259 Longholm Court
1259 Longholm Court
1259 Longholm Court
1259 Longholm Court
1259 Longholm Court
1259 Longholm Court
1259 Longholm Court
1259 Longholm Court
1259 Longholm Court
1259 Longholm Court
1259 Longholm Court
1259 Longholm Court
1259 Longholm Court
1259 Longholm Court
1259 Longholm Court
1259 Longholm Court
1259 Longholm Court
1259 Longholm Court
1259 Longholm Court
1259 Longholm Court
1259 Longholm Court
1259 Longholm Court
1259 Longholm Court
1259 Longholm Court
1259 Longholm Court
1259 Longholm Court
1259 Longholm Court
1259 Longholm Court
1259 Longholm Court
1259 Longholm Court
1259 Longholm Court
1259 Longholm Court
1259 Longholm Court
1259 Longholm Court
1259 Longholm Court
1259 Longholm Court
1259 Longholm Court
VIEW PHOTOS
Courtesy of Linda Brock, Real Estate Partners Chattanooga LLC,423-364-4663
$1,500,000

1259 Longholm Court

4 Beds 5 Baths 3,780 Sq.Ft. 5,829 Sq.Ft.

Open House

10/4/2026 2:00PM - 4:00PM EDT

Description

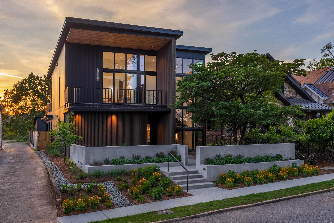
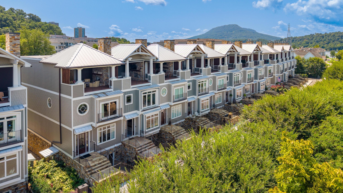
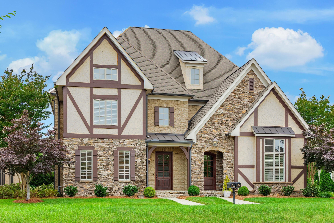
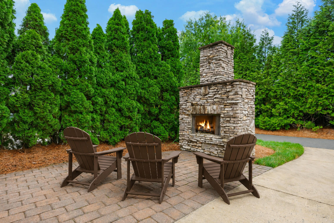
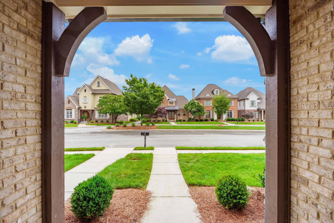
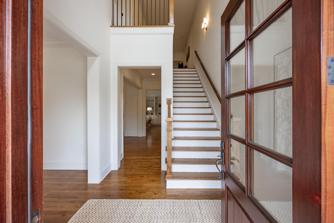
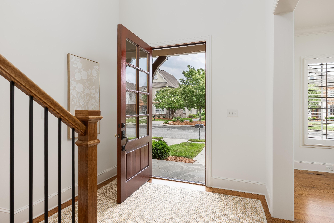
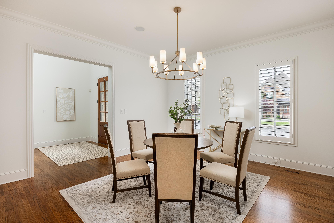
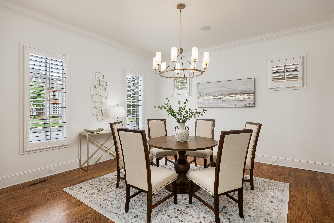
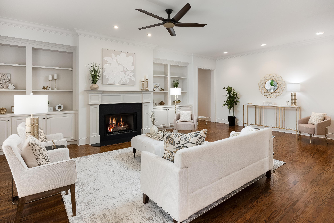
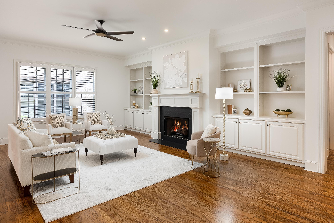
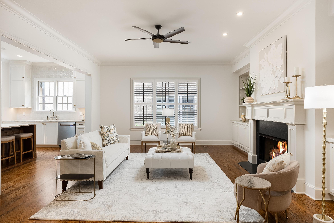
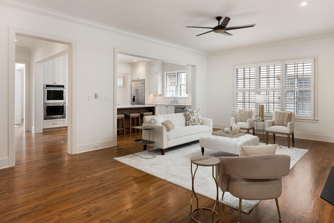
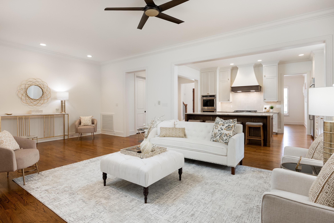
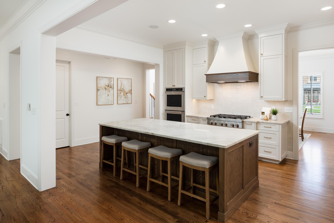
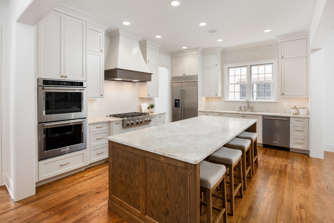
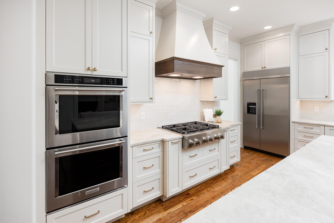
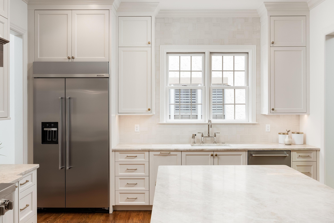
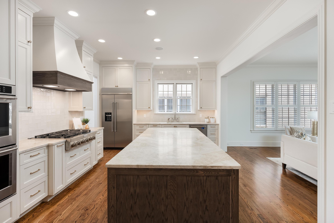
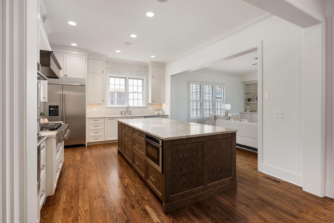
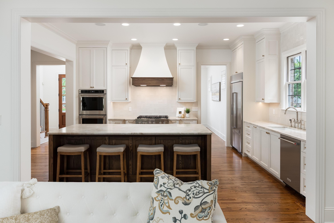
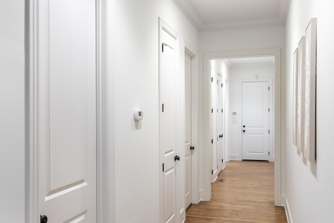
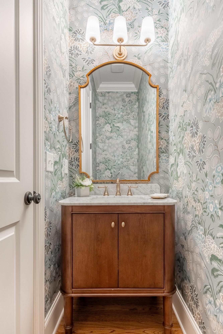
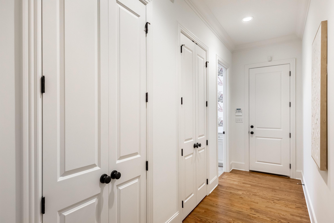
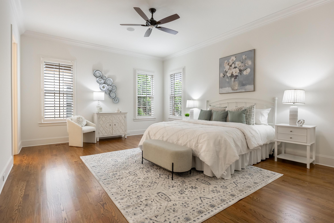
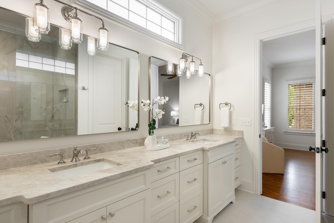
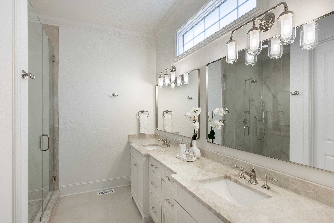
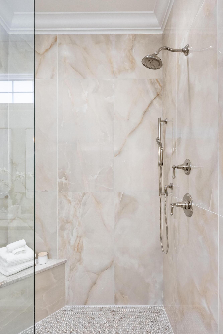
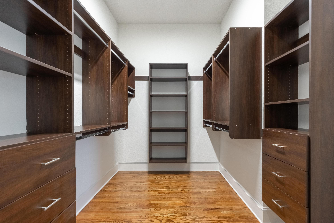
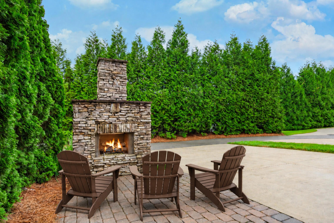
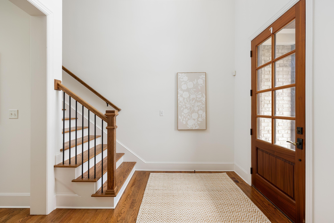
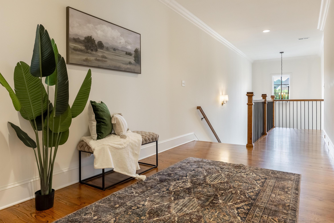
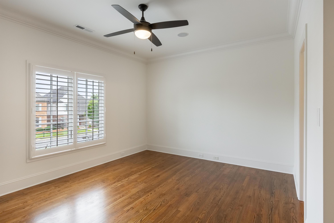
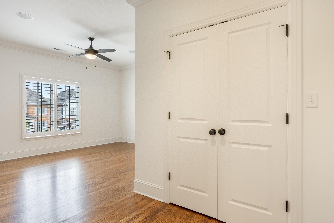
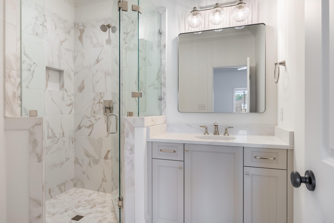
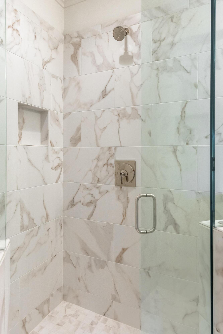
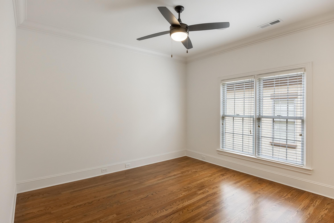
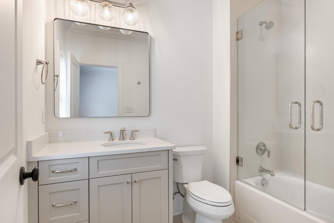
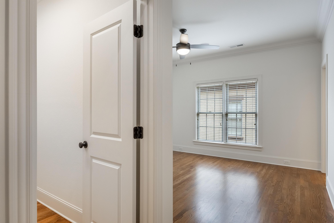
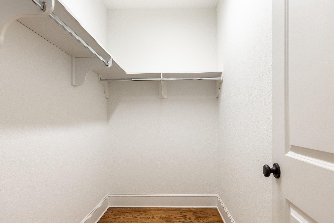
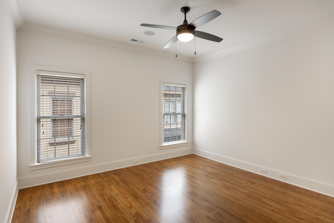
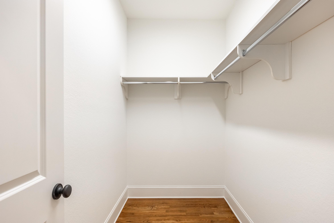
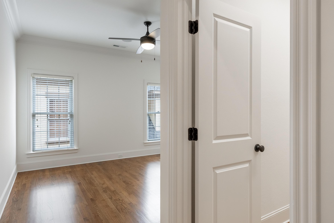
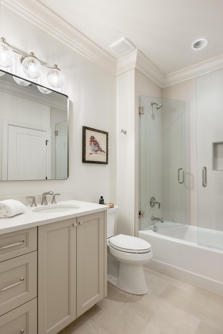
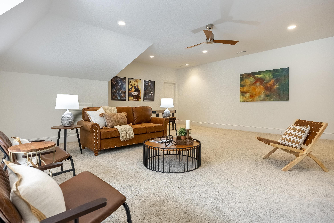
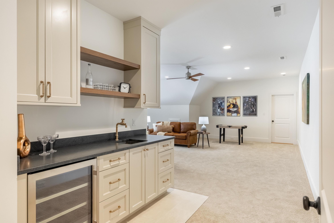
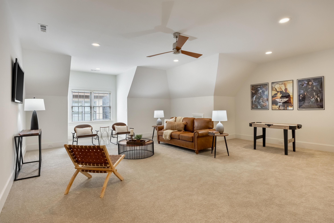
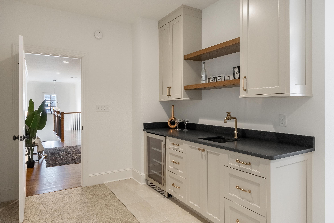
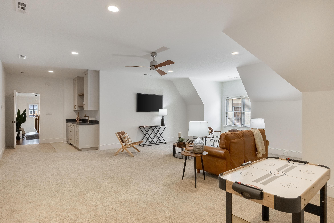
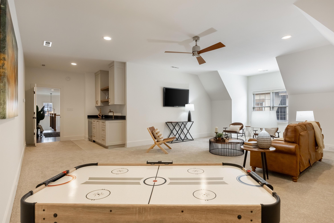
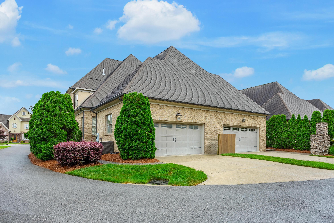
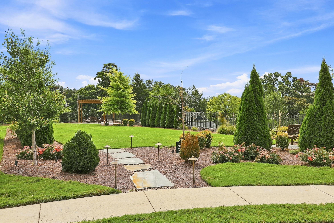
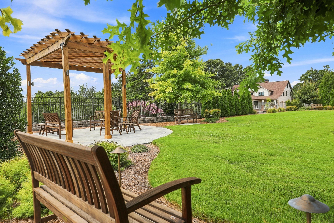
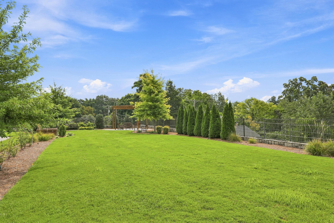
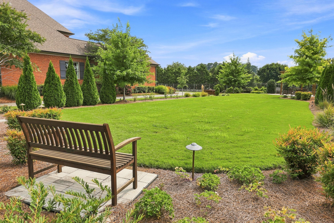
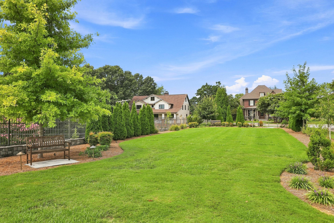
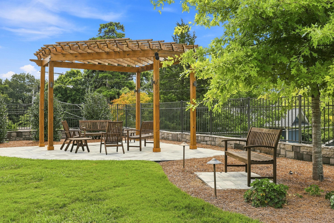
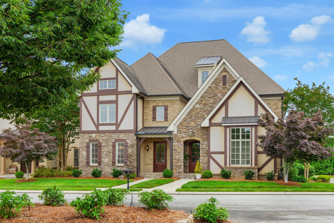
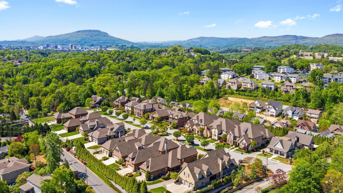
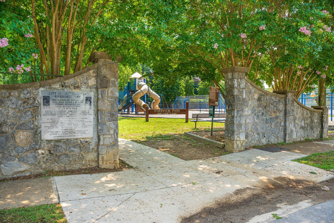
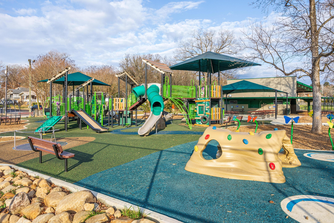
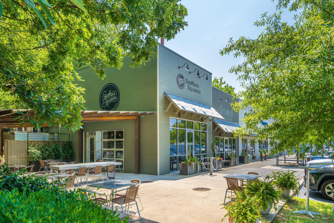
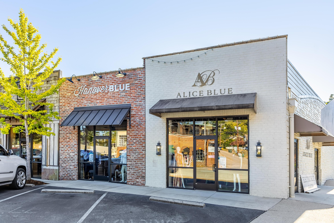
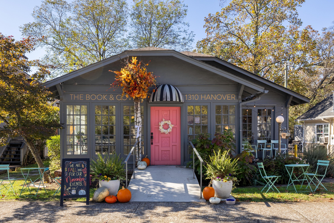
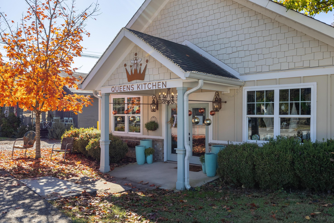
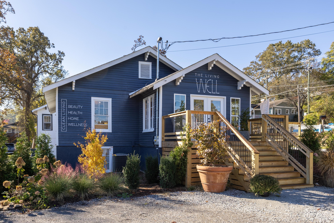
If you know, you know. The opportunity to own a custom home in Longholm at Riverview, developed by renowned builder Dexter White, is not one to miss. This distinctive North Chattanooga enclave has earned a reputation as one of the city's most desirable addresses, offering a combination of timeless architecture, exceptional craftsmanship, and an unmatched in-town lifestyle. Enjoy evening strolls along quiet level streets and sidewalks where through traffic is nonexistent, host people and pet play dates in the community park, while always taking advantage of being just moments from local restaurants and boutique shopping, the North Shore, and Downtown Chattanooga's dynamic offerings, waterfront attractions, and cultural destinations. Longholm was designed to facilitate equal parts refined living with location, whether that be al fresco dinners by the fire on your private patio, meeting friends for coffee at the Riverview shops & restaurants, or enjoying the Tennessee River Walk and Chattanooga's vibrant urban energy. Few locations offer this level of accessibility while maintaining a peaceful residential environment. Architecturally designed with an understated urban sophistication, this custom home was thoughtfully planned to maximize both its interior living spaces and outdoor opportunities. While remarkably spacious, this home commands an inviting warmth and livability and feels completely new! Andersen windows and meticulous construction provide exceptional efficiency and remarkably quiet interiors, while abundant natural light pours through every room, beautifully reflecting off the home's recently refreshed soft white interior. A refined transitional aesthetic is carried throughout the home with ten-foot ceilings on the main level, eight-foot solid core doors, substantial 7 1/4-inch baseboards, elegant cove moldings, naturally finished site-built hardwood flooring, and plantation shutters throughout, even within the closets, a testament to the uncompromising attention to detail found at every turn. The heart of the home is a beautifully redesigned and appointed kitchen where custom furniture-grade cabinetry by Mike Norcia is paired with honed Calacatta marble countertops that continue seamlessly to a full-height backsplash. Premium appliances provide professional-level performance while complementing the kitchen's timeless design. Open living and dining spaces flow effortlessly together, creating an ideal setting for both everyday living and gracious entertaining. Large cased openings extend the living experience outdoors to a permeable paver patio with a second gas fireplace, creating an inviting destination for year-round gatherings. Privately positioned on the main level, the primary suite offers a peaceful retreat with hardwood flooring and a thoughtfully designed custom walk-in closet. Upstairs, two additional bedroom suites, along with a flexible third suite or bonus room, provide generous accommodations, each featuring walk-in closets and beautifully appointed private baths that mirror the exceptional quality found throughout the home. Positioned above the garage for enhanced privacy and noise reduction, the bonus suite is complete with a wet bar, making it equally suited as a media room, game room, guest retreat, or home office. Practicality has been considered just as carefully as aesthetics. The attached garage offers generous parking, and one of Longholm's most appreciated features is the abundance of guest parking throughout the neighborhood, making entertaining both effortless and accommodating. All lawncare to include, mulching, trimming and irrigation included with HOA. A combination of this caliber of craftsmanship, thoughtful design, convenience, and enduring value can only be found in a Longholm at Riverview Home. No Place Like It. *Agent/Owner

Share Property

Location

1259 Longholm Court, Chattanooga, TN 37405

Status

Coming Soon
Linda Brock

Linda Brock

TITLE

Owner/Affiliate Broker

LICENSE

TN-258780 | GA-177636

Lee Brock

Lee Brock

TITLE

Affiliate Broker

LICENSE

TN-338596 | GA-428002

Property Amenities

Interior
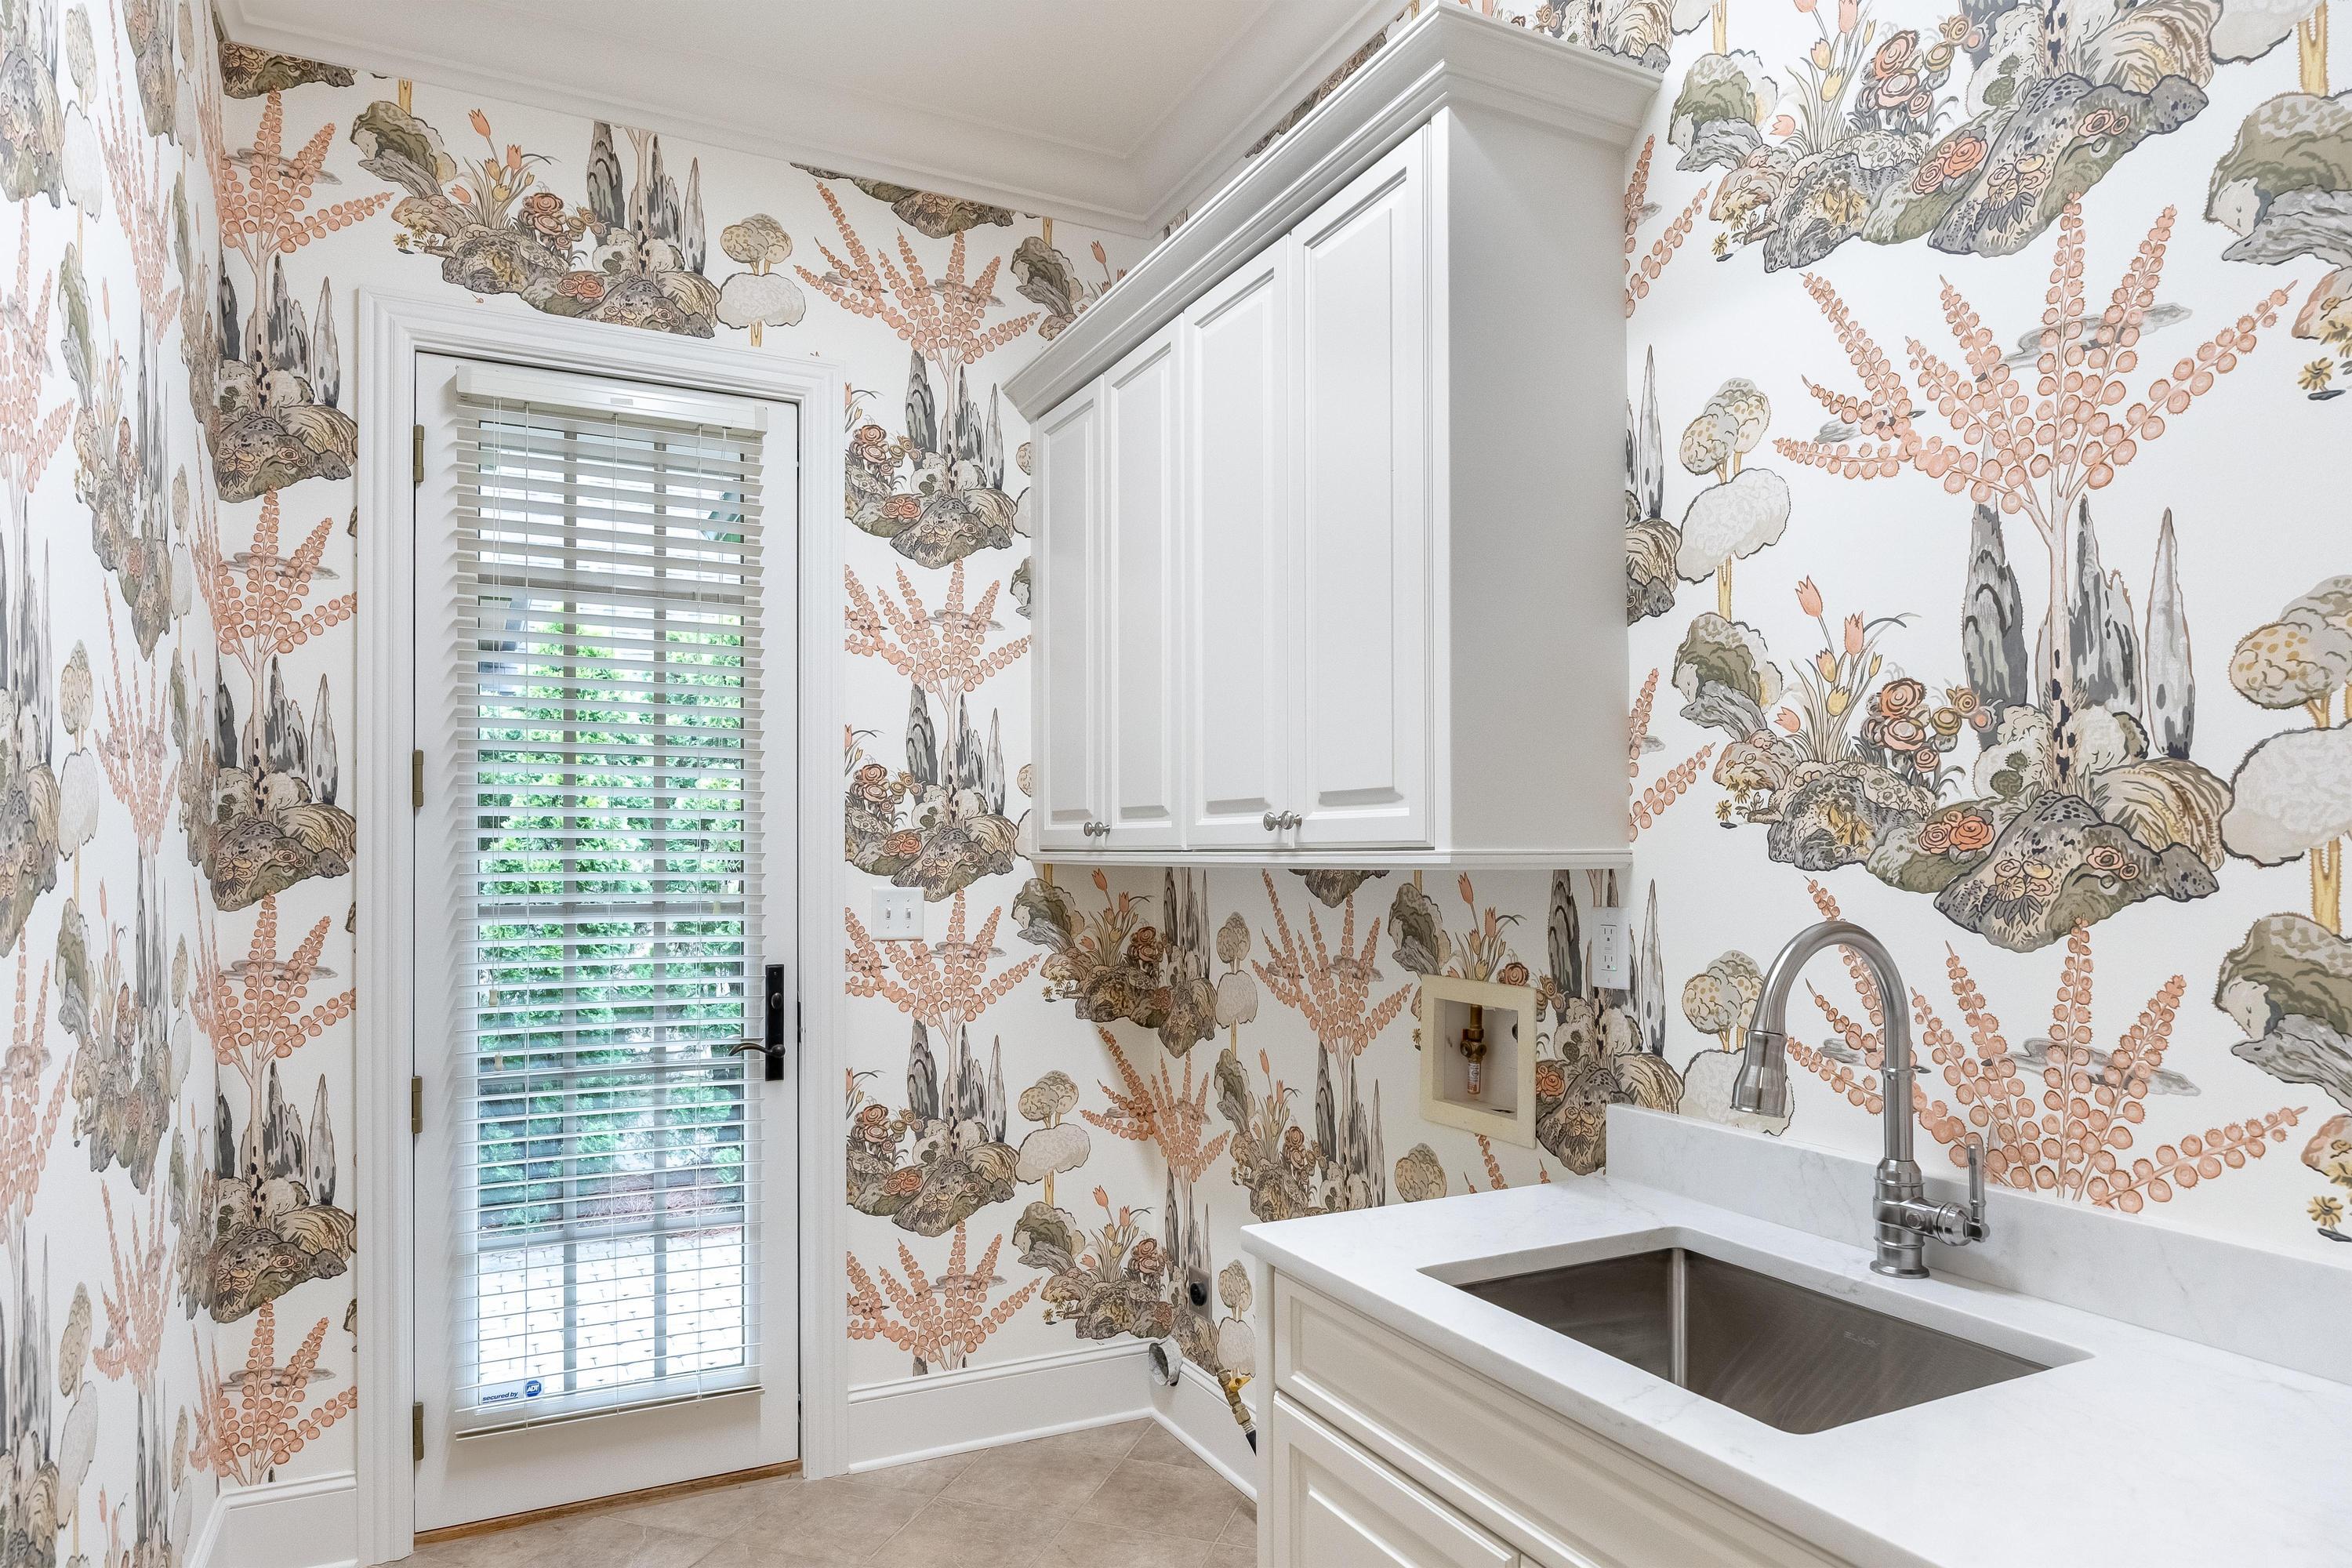
Laundry room Electric Dryer Hookup, Gas Dryer Hookup, Laundry Room, Main Level
Fireplace Family Room, Free Standing, Gas Log, Gas Starter, Outside
Appliances Vented Exhaust Fan, Tankless Water Heater, Stainless Steel Appliance(s), Range Hood, Microwave, Double Oven, Disposal, Dishwasher, Built-In Refrigerator, Bar Fridge
Flooring Carpet, Hardwood, Tile
Total Bedrooms: 4
Half Bathrooms: 1
Full Bathrooms: 4
Other Interior Features Bookcases, Built-in Features, Ceiling Fan(s), Chandelier, Crown Molding, Double Vanity, Eat-in Kitchen, En Suite, Entrance Foyer, High Ceilings, High Speed Internet, Kitchen Island, Natural Woodwork, Open Floorplan, Primary Downstairs, Recessed Lighting, Separate Dining Room, Tub/shower Combo, Walk-In Closet(s), Wet Bar
Area & Lot
Open house

10/4/2026 2:00PM - 4:00PM EDT

Total area 3,780 Sq.Ft.
Lot Area 5,829 Sq.Ft.
Living area 3,780 Sq.Ft.
MLS® ID 1543744
Year Built 2008
High School Red Bank High School
Middle School Normal Park Upper
Elementary School Normal Park Elementary
Type Townhouse
Status Coming Soon
Exterior
Stories 2
Pool None
Air conditioning Central Air, Electric, Multi Units
Heat type Central, Natural Gas
Water Source Public
Garage Space 2.0
Security Features Security System, Smoke Detector(s)
Sewer Public Sewer
Other Exterior Features Lighting, Permeable Paving, Rain Gutters
Parking Concrete, Driveway, Garage, Garage Door Opener, Kitchen Level, Off Street, On Street
Lot Features Landscaped, Level, Near Public Transit, Sprinklers In Front, Sprinklers In Rear
Roof Asphalt, Shingle
Utilities Cable Available, Electricity Connected, Natural Gas Connected, Phone Available, Sewer Connected, Water Connected, Underground Utilities
Finance
Sales Price $1,500,000
HOA Fees $5,500 yearly
Real Estate Tax $8,940 yearly

North Chattanooga

Work With Us

We sincerely understand that you are buying or selling more than a home and we are ready to meet your needs while making every effort to exceed your expectations in finding that new lifestyle while possibly investing for a lifetime.