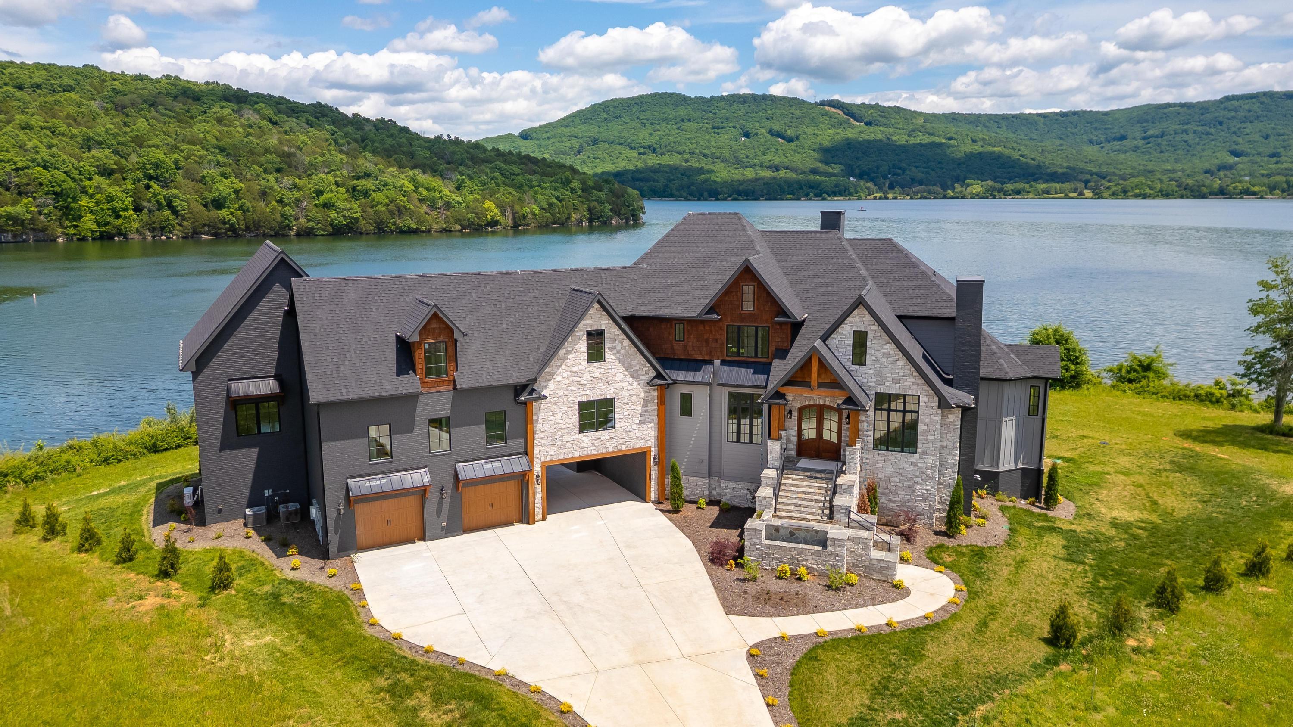
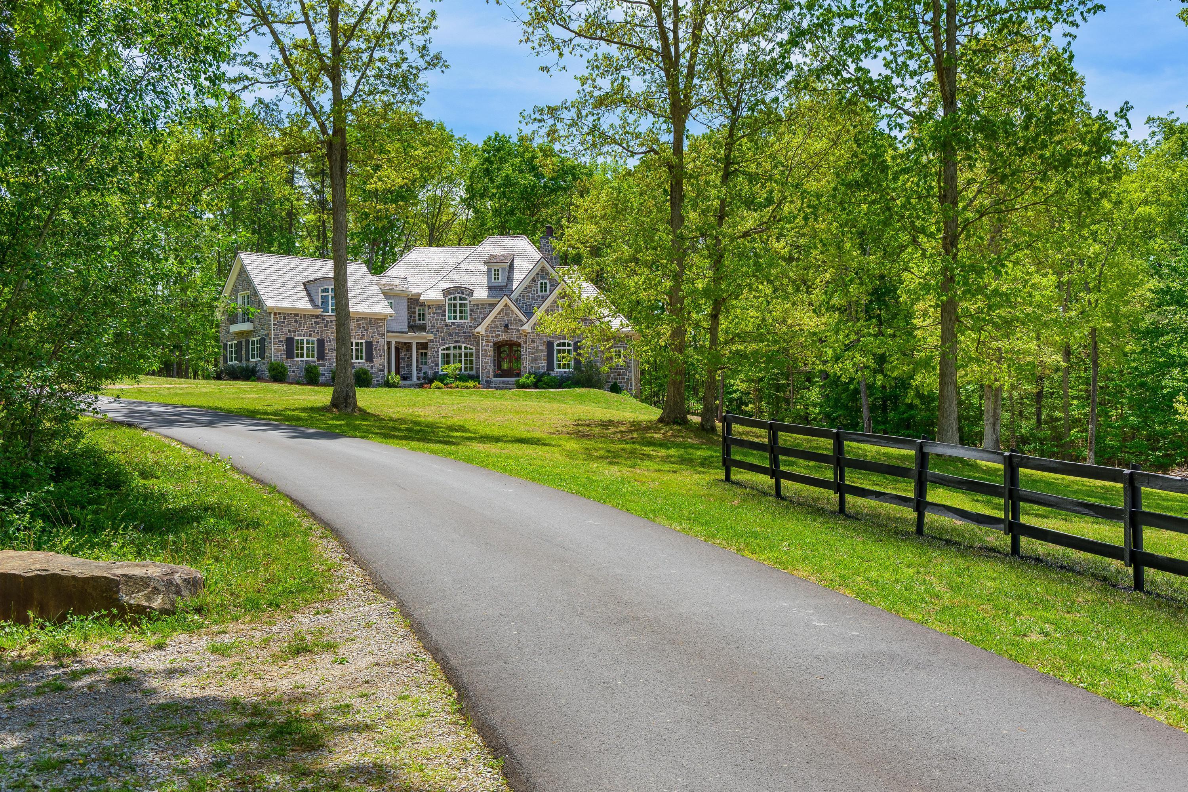
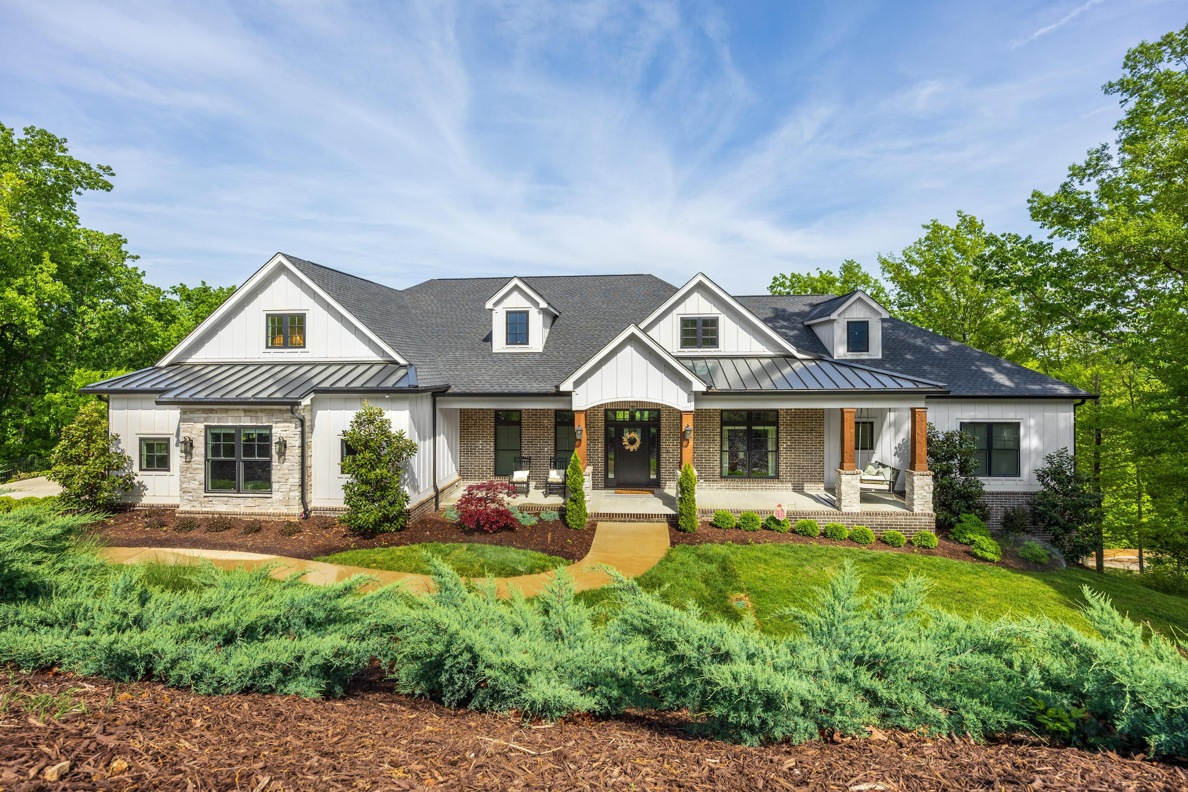
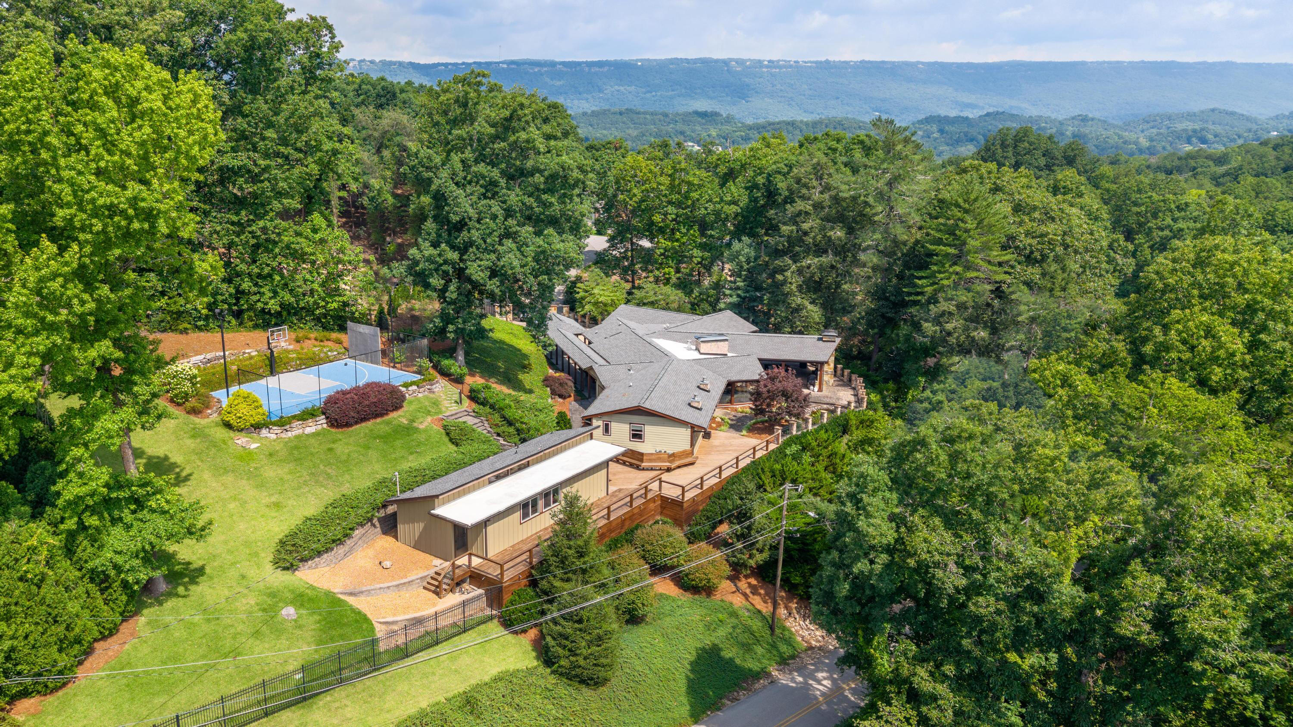
Description
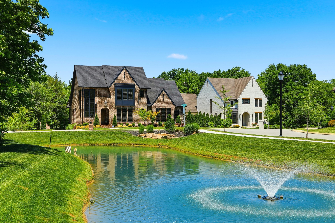
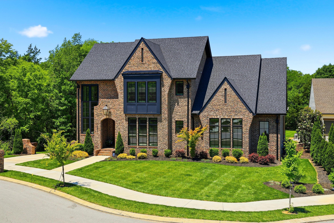
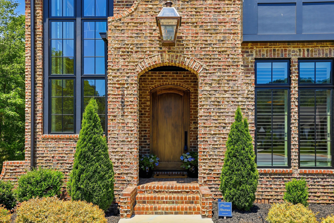
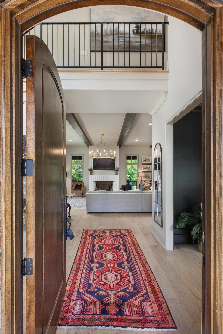
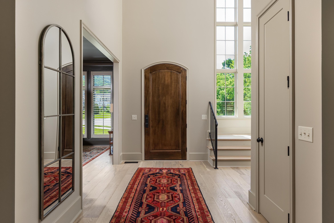
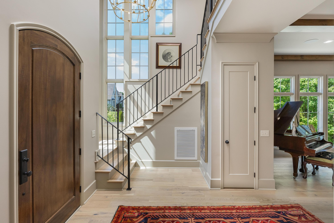
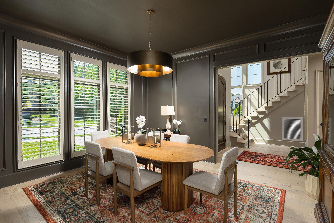
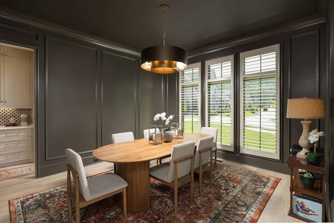
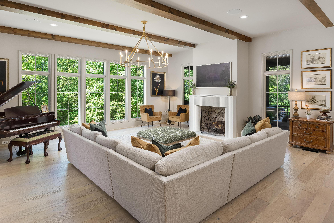
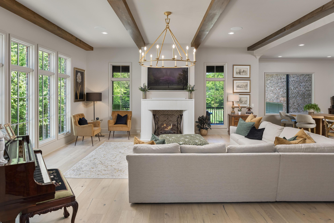
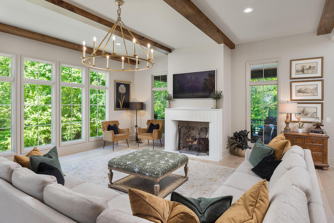
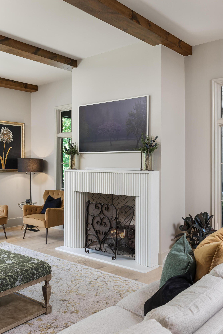
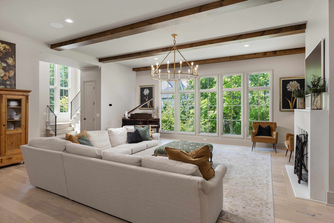
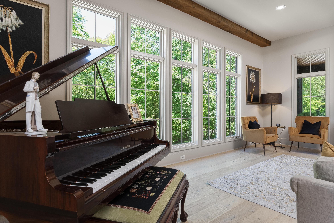
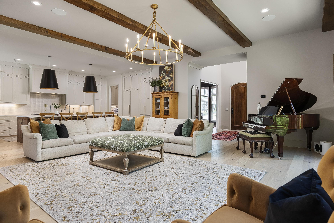
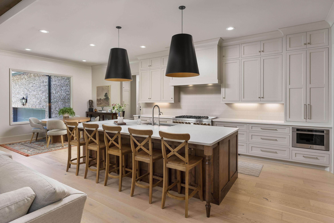
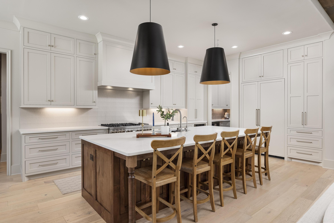
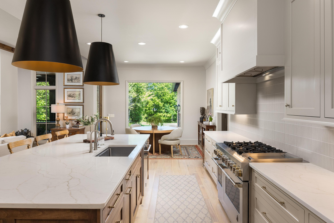
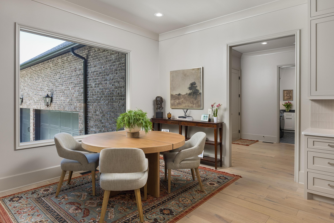
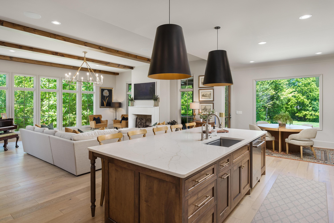
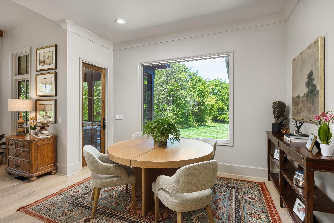
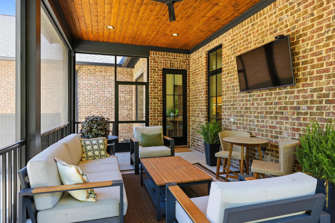
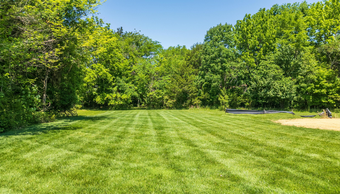
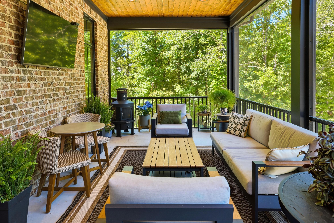
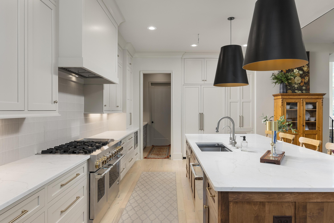
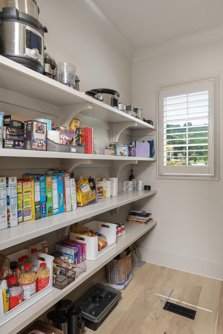
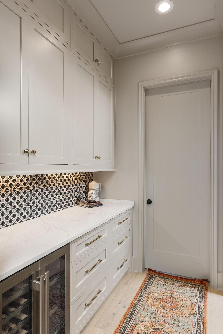
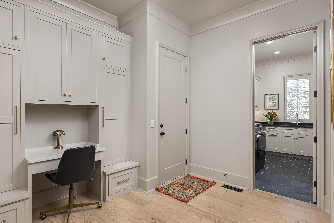
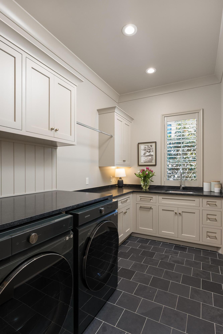
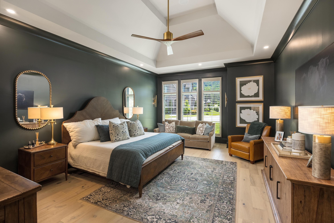
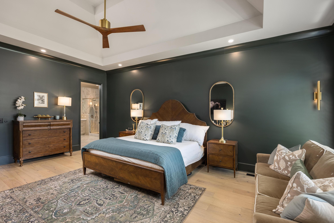
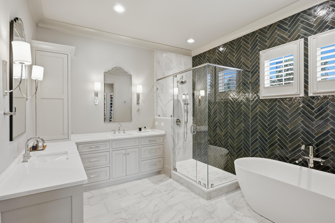
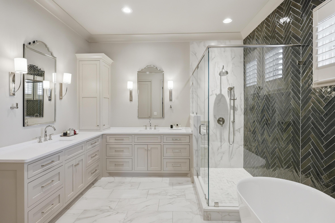
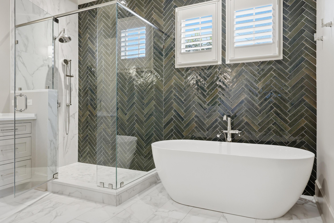
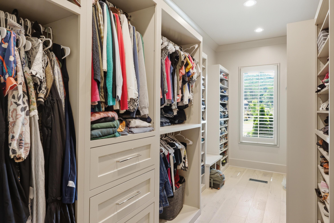
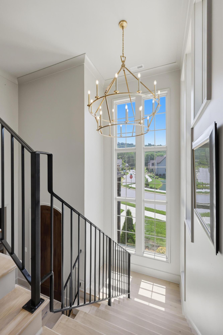
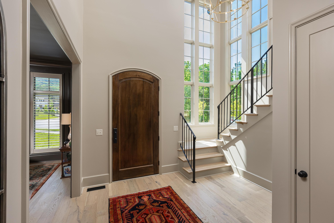
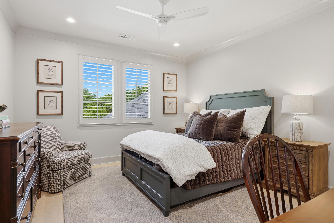
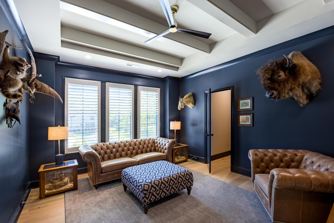
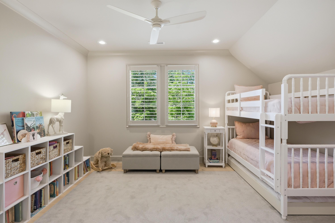
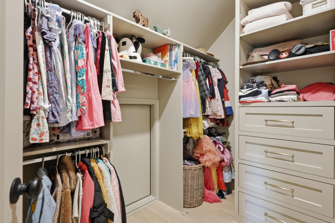
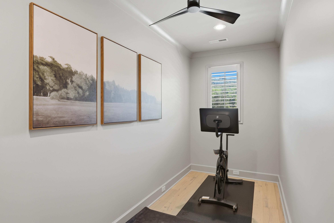
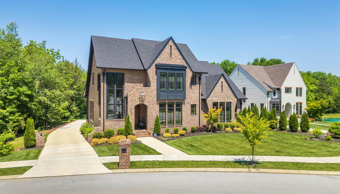
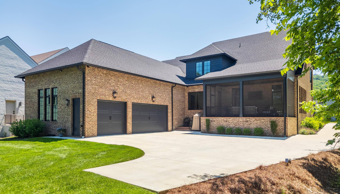
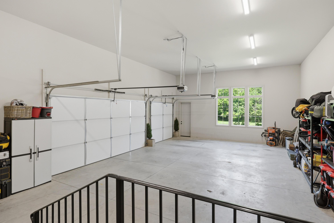
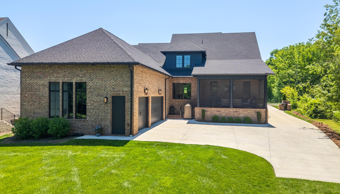
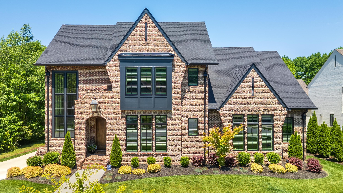
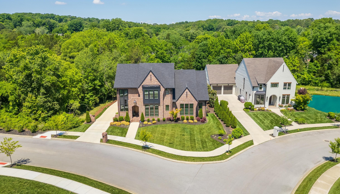
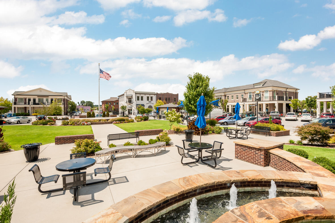
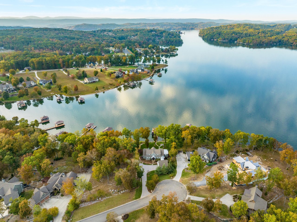
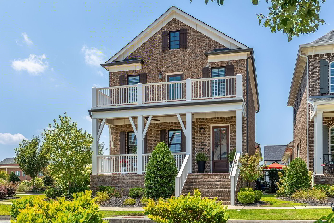
Life in Grantham Square has long been defined by convenience, beauty, and a sense of effortless connection to everything East Brainerd, Ooltewah and the greater Scenic City. Sidewalk-lined streets, lamp-lit evening strolls, peaceful year-round ponds, and an unmistakable sense of community create a setting that feels both refined and welcoming. Quietly tucked away yet moments from everyday conveniences, Grantham Square has become one of East Brainerd's most sought-after neighborhoods for discerning buyers seeking luxury with low-maintenance ease. Nowhere is that lifestyle more beautifully realized than in this first-time-to-market, custom Waters-Holland construction. Built in 2023 by Waters-Holland, this architecturally designed custom residence exemplifies the distinctive sophistication, craftsmanship, and attention to detail for which Waters-Holland is known. Originally built, this was the homeowners' second home within the highly coveted community, an unexpected life change now presents as an incredible opportunity to own one of the neighborhood's most desirable homesites. Thoughtfully designed for both elevated everyday living and refined entertaining, the home blends timeless elegance with warm contemporary style. Creamy whites throughout the main level are beautifully balanced by rich earth tones, natural wood beams, custom cabinetry, and light hardwood flooring, creating interiors that feel both luxurious and inviting. True to the Waters-Holland signature, soaring 10-foot ceilings and abundant oversized windows flood the home with natural light, enhancing every carefully curated living space. The main level was designed to live beautifully and comfortably, offering a seamless open flow between the kitchen, dining area, family room, and expansive screened porch. Indoor and outdoor living merge effortlessly, creating an atmosphere perfectly suited for relaxed daily living or hosting family and friends with ease. At the heart of the home, of the home, the stunning chef's kitchen was meticulously planned with both beauty and functionality in mind. Features include an oversized service and prep island that seats five!, cabinet-front built-in refrigerator, a 48-inch gas range, extensive custom cabinetry with quiet-close doors and drawers, and abundant storage across full walls. Just beyond, a thoughtfully designed butler's pantry with wine and beverage refrigeration provides additional prep and entertaining space off the formal dining room. It is a kitchen designed for gathering and one guests will never want to leave. The adjoining family room centers around a gas fireplace, and the screened porch naturally extends the home's inviting central living spaces to the outdoors. Every room has been intentionally connected to encourage comfort, conversation, and effortless flow. Privately tucked away on its own hallway, the main-level primary suite offers a true retreat with the peace and quiet desired for restful evenings. Upstairs, three additional guest suites function as bedrooms or flex rooms ideal for a media room, playroom, fitness space, or bonus living area. Whether accommodating your growing family, grandchildren, extended family, or long-term guests, the flexible floor plan easily adapts to every stage of life. Impeccably maintained inside and out, this custom home feels even better than new construction, masterfully designed, beautifully decorated, and executed through the combined talents of top-tier designers and Waters-Holland Construction. Every finish, fixture, and detail was selected with intention, resulting in a residence genuinely worthy of admiration. Additional features include extensive walk-in storage above the garage for holiday decor and treasured keepsakes, a three-car rear-entry garage, and an oversized additional parking pad providing exceptional convenience for guests, multiple vehicles, and safe recreational space for little ones at play. Located in the county for the benefit of lower property taxes, this low-maintenance luxury home includes all the HOA services expected from Grantham Square: lawn care, trash collection, and maintenance of all common areas; allowing you to enjoy a beautifully maintained community with minimal upkeep. Elegant, approachable, luxurious yet livable, Grantham Square Lifestyle Home. No Place Like It.